For sale
€329,000
Modern House with 3 Bedrooms, Mezzanine Area, and Private Yard
Plovdiv, region, village of Radinovo
3175 m²House
ESTATE PARTNERS – a partner, not a broker.
 estatepartners.bg
с.Брестник, Пловдив, област
Reference: 197 · 23 views
€340,000
 1 / 28
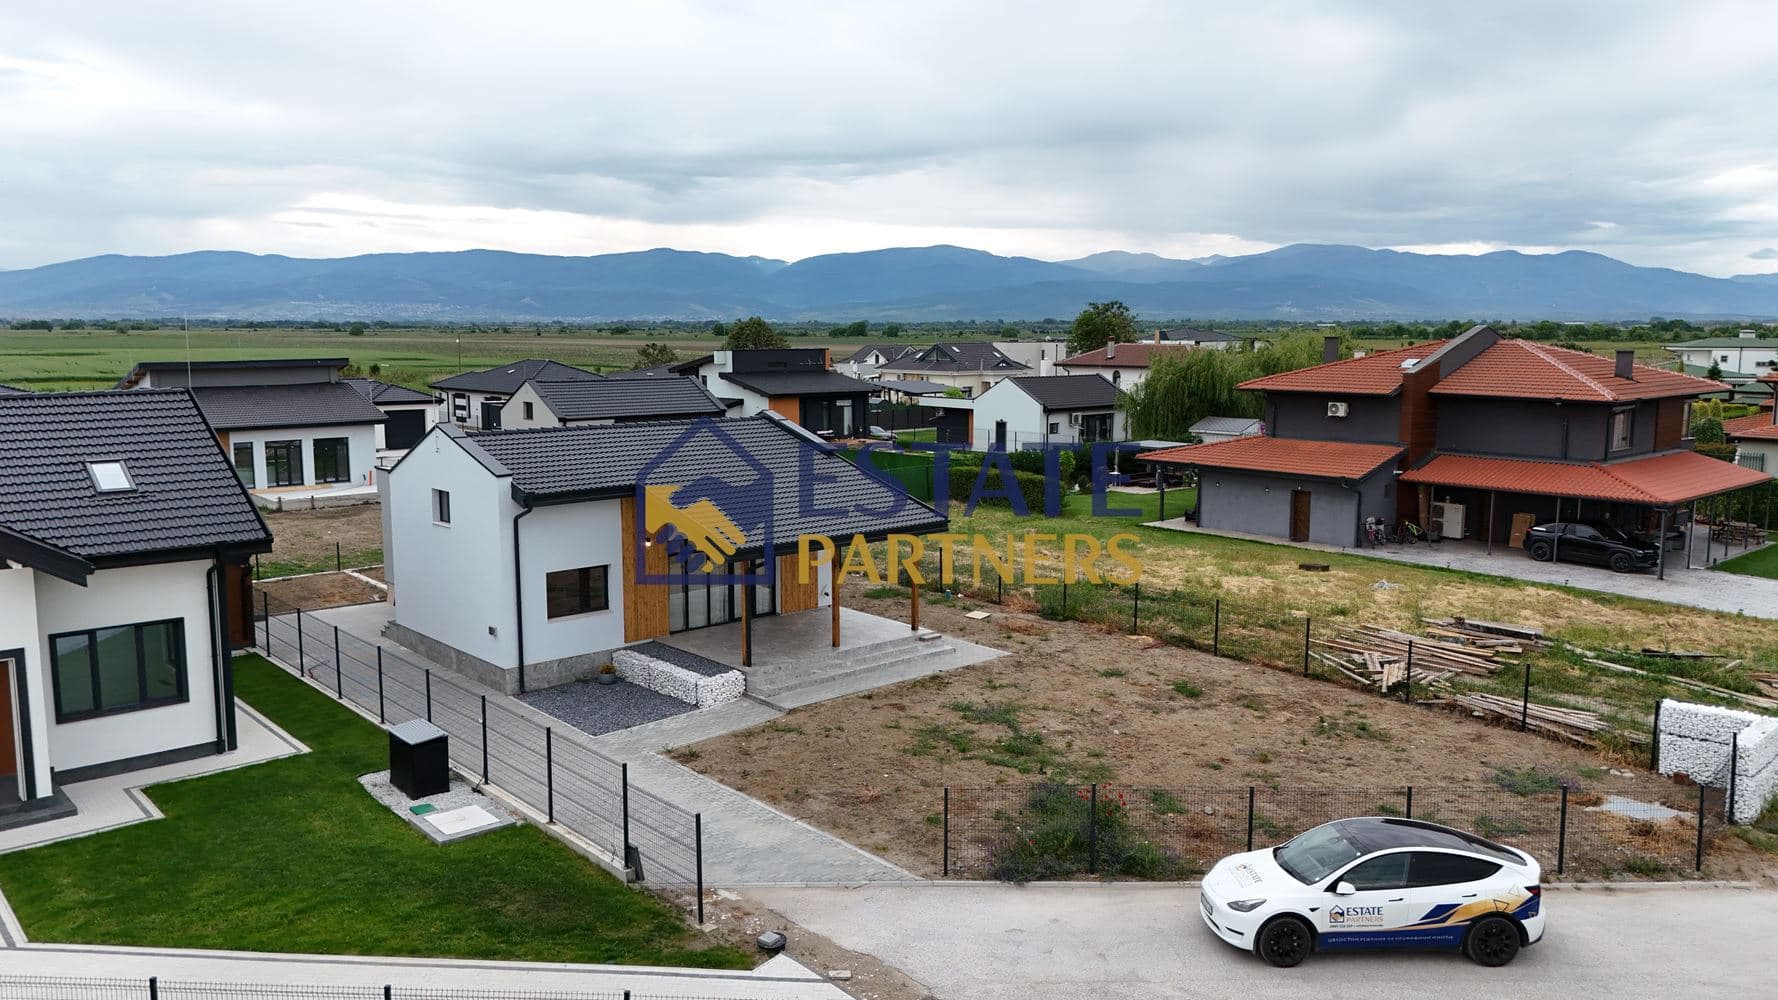
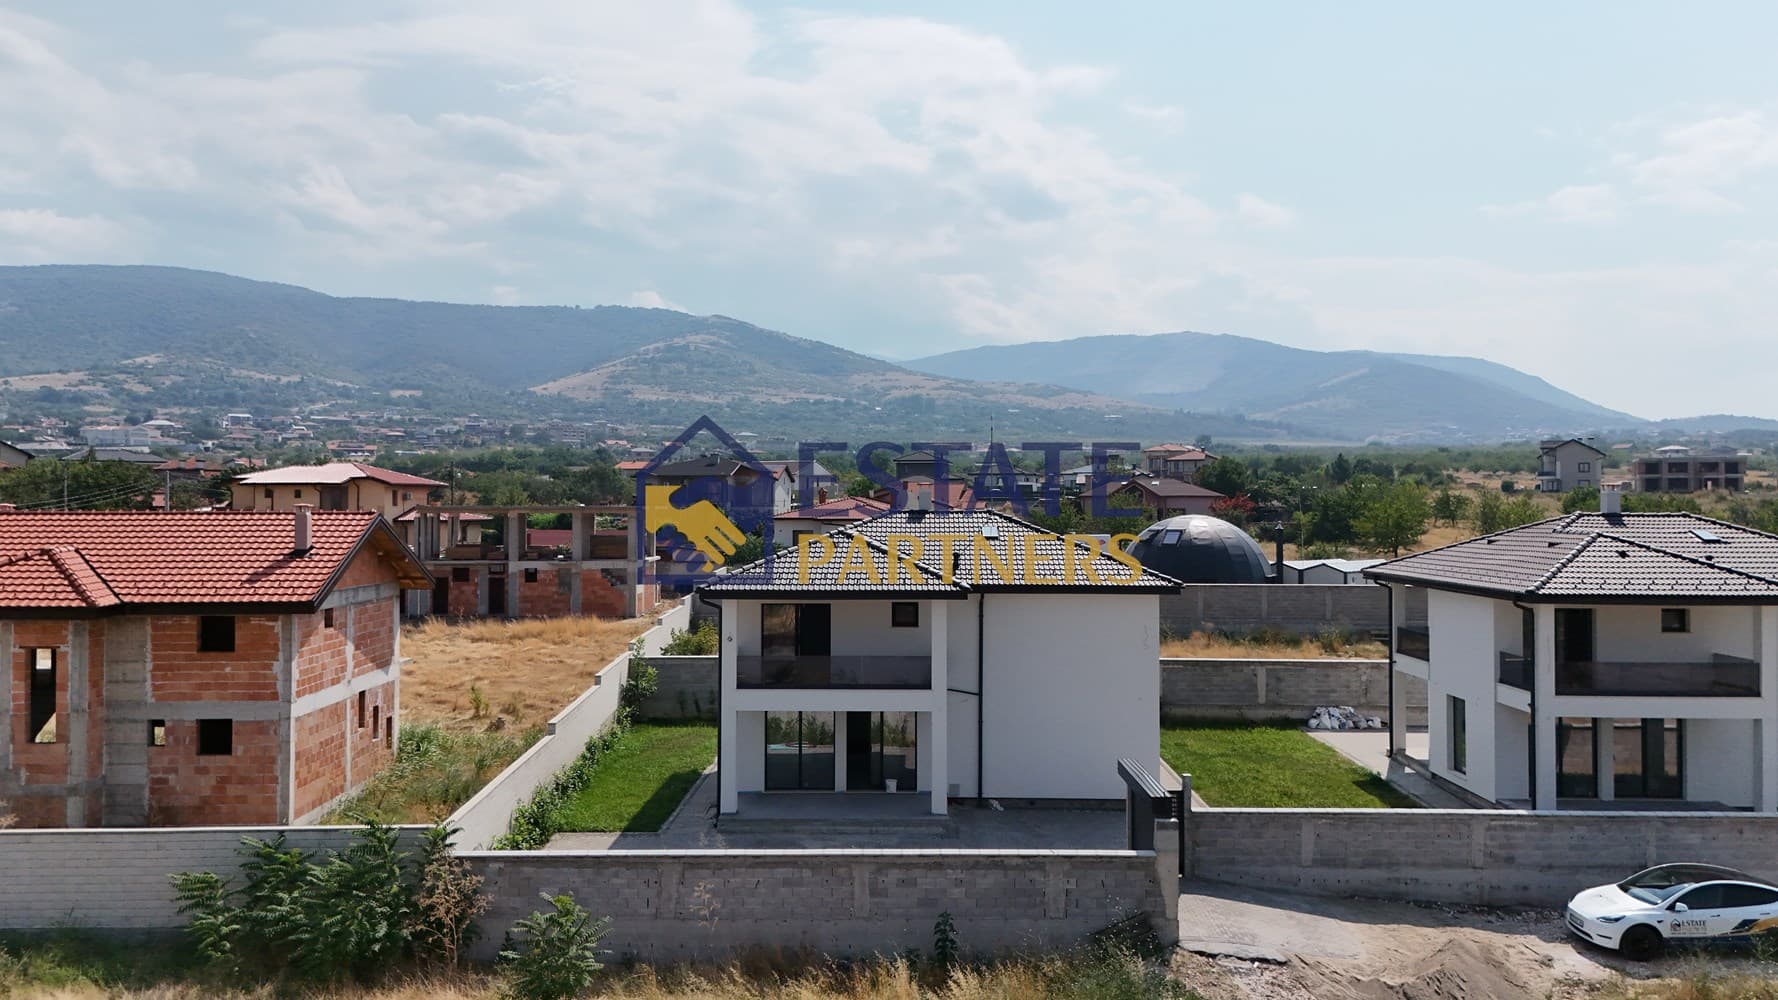
Newly built two-storey house with a total built-up area of 226.08 sq.m, private yard of 485 sq.m and Act 16, located in Brestnik village, only 8 km from Plovdiv, offering impressive panoramic views of the city and the Rhodope Mountains.
The property combines contemporary architecture, high-quality construction, functional layout, and spacious living areas, ensuring comfort for year-round family living.
The house is part of a project with two identical detached houses, one of which has already been sold.
The layout allows for four bedrooms or three bedrooms and a separate office, depending on the individual needs of the future owners.
First floor
Second floor
The layout provides clear separation of living and sleeping areas, offering personal space and comfort for every family member.
The house features additional attic space, accessible by installing a ceiling hatch with a folding ladder.
This space offers potential for future use as:
The possibility of using it as a living area is subject to verification according to technical specifications and applicable regulations.
The house is built with high-quality materials and modern construction technologies, ensuring energy efficiency, durability, and comfort.
Main materials and features:
The property has pre-installed infrastructure for modern heating, air conditioning, and automated systems.
The private plot of 485 sq.m features a landscaped yard, suitable for family activities and outdoor relaxation.
Completed features include:
The panoramic location of the property provides beautiful views of the Rhodope Mountains and Plovdiv, visible from the living areas, terraces, and yard.
Brestnik village is among the preferred settlements in the Rhodope foothills, located approximately 8 km from Plovdiv.
The area offers a peaceful living environment, clean air, greenery, and convenient access to the city.
The village provides:
The location is suitable for year-round family living, combining the advantages of a detached house with the conveniences of the nearby city.
New construction, Act 16, high-quality materials, and pre-installed systems are among the main advantages of this house.
The functional layout with four bedrooms, two bathrooms, additional attic space, garage, and two outdoor parking spaces provides convenience and flexibility for various family needs.
The private landscaped yard, spacious terraces, and panoramic views of Plovdiv and the Rhodope Mountains enhance the sense of comfort and privacy.
House with 226.08 sq.m built-up area and 485 sq.m yard in Brestnik village – a combination of quality construction, functionality, and a preferred location, just minutes from Plovdiv.
Indicative monthly payment. Not a bank offer.
Monthly payment
€1,342
This is an indicative calculation assuming annuity payments and a fixed rate. Contact us for an individual offer through a licensed credit intermediary.
€329,000
Plovdiv, region, village of Radinovo
€249,000
Plovdiv, Belomorski