For sale
€750,000
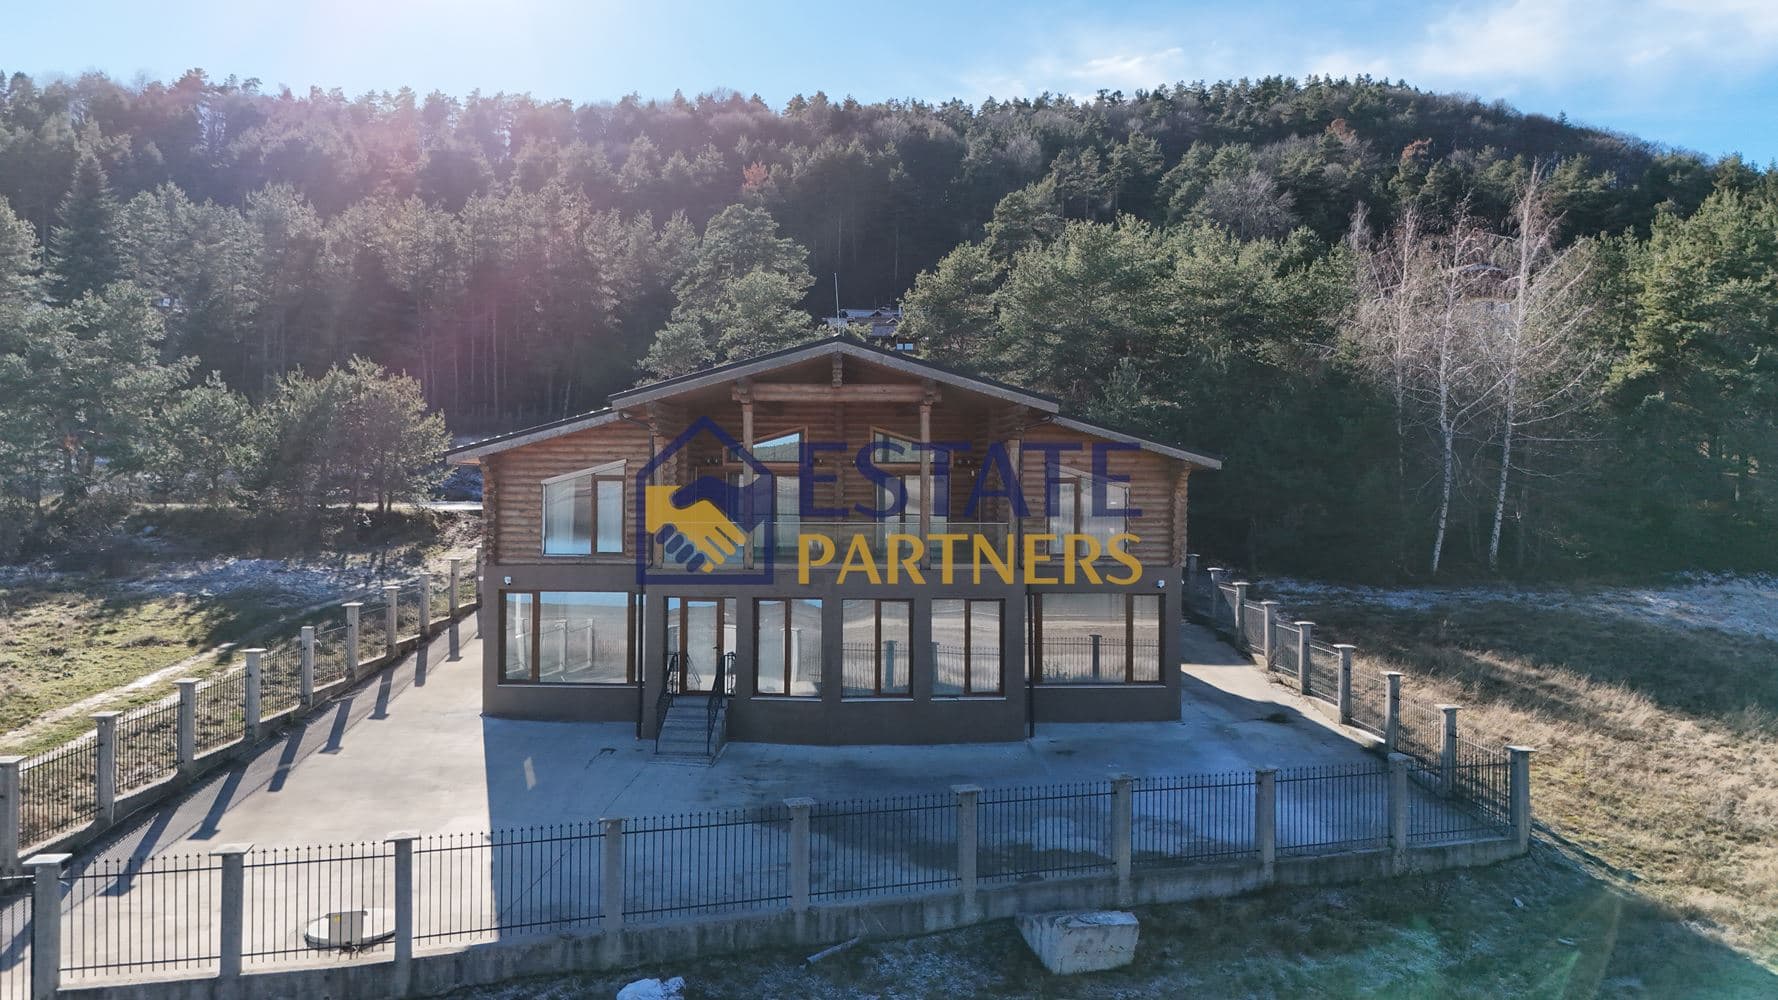
Luxury House on the First Line of Batak Dam
Pazardzhik, region, Tsigov Chark area
44374 m²House
ESTATE PARTNERS – a partner, not a broker.
 estatepartners.bg
с.Радиново, Пловдив, област, България
Reference: 177 · 3 views
€595,000
 1 / 4
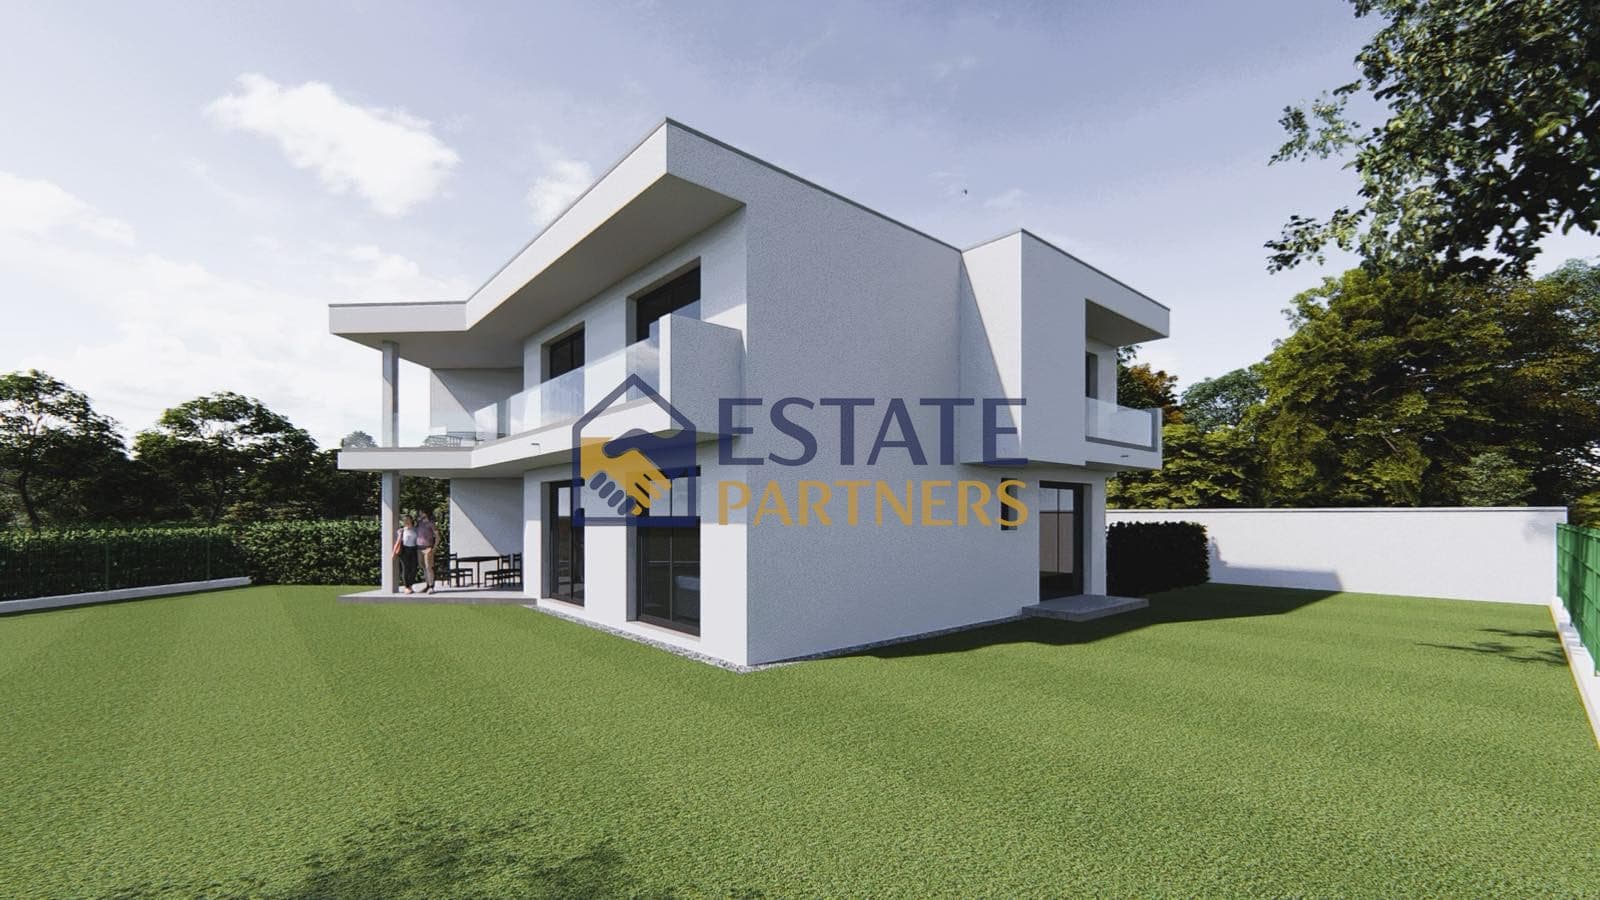
EXCLUSIVE! Luxury detached single-family house off-plan with a total built-up area of 288.05 sq.m and a yard of 835 sq.m, located in residential complex “Teres”, on a panoramic plot with open views towards green areas and the Rhodope Mountains.
The property is positioned at the edge of the complex, with only one immediate neighbor, minimal adjacent development, and open spaces, providing a sense of privacy, spaciousness, and closeness to nature.
The house is offered at project stage, with the opportunity to purchase in the early phase of development and individually plan the finishing works.
The house is situated in one of the most peaceful and panoramic parts of the complex, with open spaces and minimal adjacent development.
The large private yard, high percentage of landscaping, and location at the end of the complex provide excellent conditions for a comfortable family environment.
There are four parking spaces planned, with the possibility to additionally designate covered parking spots.
The project provides for a functional separation between living and service areas, including a second entrance to the utility room.
The spacious yard offers opportunities for individual landscaping and outdoor arrangements:
The project envisages high-class construction and quality materials, focused on energy efficiency, durability, and comfort.
To ensure modern residential comfort, the following are provided:
After acquiring the property, the investor offers the possibility for complete finishing according to an individual interior project, tailored to the preferences, style, and functional requirements of the future owner.
This allows for the personalization of living spaces and the choice of materials and solutions according to the individual concept of the home.
Price at project stage: €595,000 excluding VAT.
The indicated price is valid at the current stage of development and is subject to update as construction progresses and the degree of completion increases.
Individual payment schemes and the possibility of bank financing are offered.
The detached location, 835 sq.m yard, panoramic views, and high-class planned execution make the property an attractive choice for buyers seeking a spacious family home with individual character, modern comfort, and privacy.
Indicative monthly payment. Not a bank offer.
Monthly payment
€2,349
This is an indicative calculation assuming annuity payments and a fixed rate. Contact us for an individual offer through a licensed credit intermediary.
€750,000
Pazardzhik, region, Tsigov Chark area